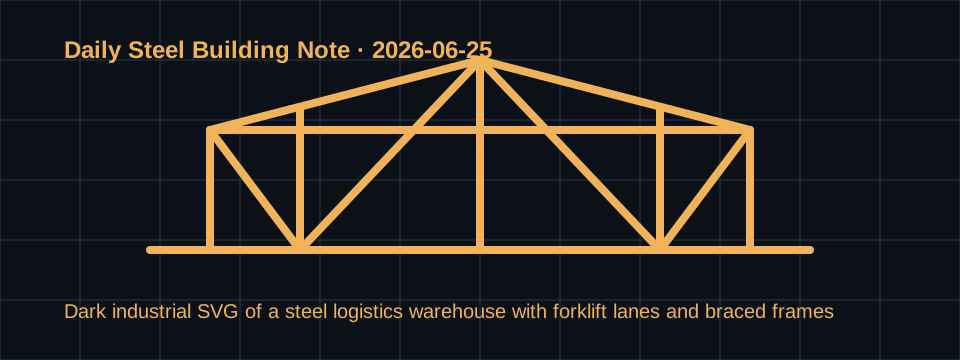
A logistics warehouse that runs late shifts is a different building from a quiet storage shed. Forklifts turn while operators are tired, pallets are staged close to columns, and dock doors receive repeated impact from trailers. The steel frame is not only a roof support system; it is the skeleton around which traffic discipline, lighting, maintenance and future expansion are organized. Procurement teams often ask for a fast price per square meter, but the better starting point is a night operation memo that describes how the building will actually be used after the first year.
The first note should define the traffic grid. A clear span may look attractive on a drawing, yet a warehouse with very long rack rows may benefit from a rational column line that protects aisles and reduces roof steel weight. If forklift routes cross under crane beams, mezzanine edges or charging rooms, the drawings should show turning radii and protective barriers before the frame is finalized. A supplier can then coordinate base plates, anchor bolts and bracing bays so they do not conflict with guard rails or dock equipment.
Dock planning deserves special attention. A building with twenty dock doors can lose more money through poor apron geometry than through a slightly heavier frame. Door height, canopy projection, slab slope, trailer restraint equipment and rainwater discharge should be reviewed together. If insulated panels are specified, the jamb details should resist impact and allow replacement of damaged pieces. For hot climates, ridge ventilation and wall louvers should be considered alongside mechanical extraction, because a night shift still accumulates heat from chargers, vehicles and people.
Buyers comparing offers from an industrial steel building manufacturer should request the design loads behind the proposal, not only the tonnage. Wind speed, exposure category, collateral load for sprinklers, suspended lighting, photovoltaic reserve and seismic assumptions all change the frame. A low quote that ignores future solar panels or fire pipework can become expensive during approval. The offer should include primary frame weight, secondary member specification, roof and wall panel thickness, fastener type, paint system and the expected number of containers for shipment.
Impact zones are another practical procurement issue. Columns near dock doors and staging lanes should be protected by bollards or reinforced kerbs, but the frame supplier can help by keeping bracing out of exposed corners. Where cross bracing must be placed, it should be behind a wall line or in a low traffic bay. If moment frames are used to open a wall for doors, the buyer should understand the cost and deflection implications. A clear explanation of these tradeoffs is more useful than a generic promise of heavy duty construction.
Night warehouses also depend on maintainable lighting. Purlin spacing, roof slope and service walkways affect how fixtures are installed and replaced. If the building will use high bay lights, skylight strips or smoke vents, those penetrations must be coordinated before fabrication. A responsible steel structure building supplier will ask for the service plan early because cutting holes after erection weakens panels, creates leaks and slows handover.
Finally, the purchase file should include a simple expansion scenario. Many logistics tenants add another bay, a freezer room or a packaging line after occupancy. End wall columns, drainage, cladding laps and crane runway reserves should be planned so the next phase does not require demolition. A steel warehouse is a long asset, and the most economical design is the one that survives real traffic, future equipment and imperfect night operations without constant repair.
The procurement memo should also name the approval route. A logistics warehouse may involve landlord rules, fire authority comments, insurance requirements and tenant fit-out drawings. If each party reviews the building separately, the steel supplier receives late comments that are difficult to absorb. A better method is to circulate one coordinated drawing set that shows structural grids, dock equipment, fire exits, sprinkler mains and rack zones. The result is not only faster approval but fewer field changes when the erection crew is already mobilized.
Packaging and delivery planning complete the memo. Long rafters, fragile trim pieces and small connection plates should be packed so the first erection bay is accessible without unloading every container. Labels need to be readable after sea freight, dust and handling. For overseas projects, the buyer should ask for a container loading list and a missing-parts reporting process before shipment. These administrative details sound minor, but they keep a night-shift warehouse project from losing days while people search for bolts, clips or ridge cap pieces.
A final procurement habit is to ask how substitutions will be handled. During busy fabrication periods, equivalent panel profiles, paint brands or fastener coatings may be proposed. Substitutions are not automatically bad, but they should be approved against the same durability and maintenance requirements written in the memo. Recording that process protects the buyer from silent downgrades and gives the supplier a fair way to solve availability issues without weakening the warehouse specification.
Internal reading: compare this note with yesterday's field note for a different procurement angle.